Imagine holding the last remaining component of a vintage engine, a piece of history with no blueprints and surfaces so organic that a set of calipers feels like a blunt instrument. This is the moment when the choice between manual measurement and digital capture becomes the defining factor in your project's success. Understanding when to use 3d scanning for parts is about more than just speed; it's about preserving the soul of a design that traditional CAD might otherwise flatten or simplify. You've likely felt the frustration of spending hours in modeling software only to find that the final physical part doesn't quite seat correctly against its original housing.
It's a costly, iterative cycle that drains both creative energy and technical resources. This guide provides the clarity you need to bypass those errors, showing you how to leverage high-fidelity scanning to revive obsolete components and handle complex geometries with absolute confidence. We'll explore a strategic framework for choosing your methodology, the nuances of the reverse engineering workflow, and how to transition from a digital cloud of points to a precision-fabricated reality. By the end, you'll see why industry reports from early 2026 highlight up to a 70% reduction in modeling time for complex shapes, allowing you to move from concept to creation with unprecedented grace.
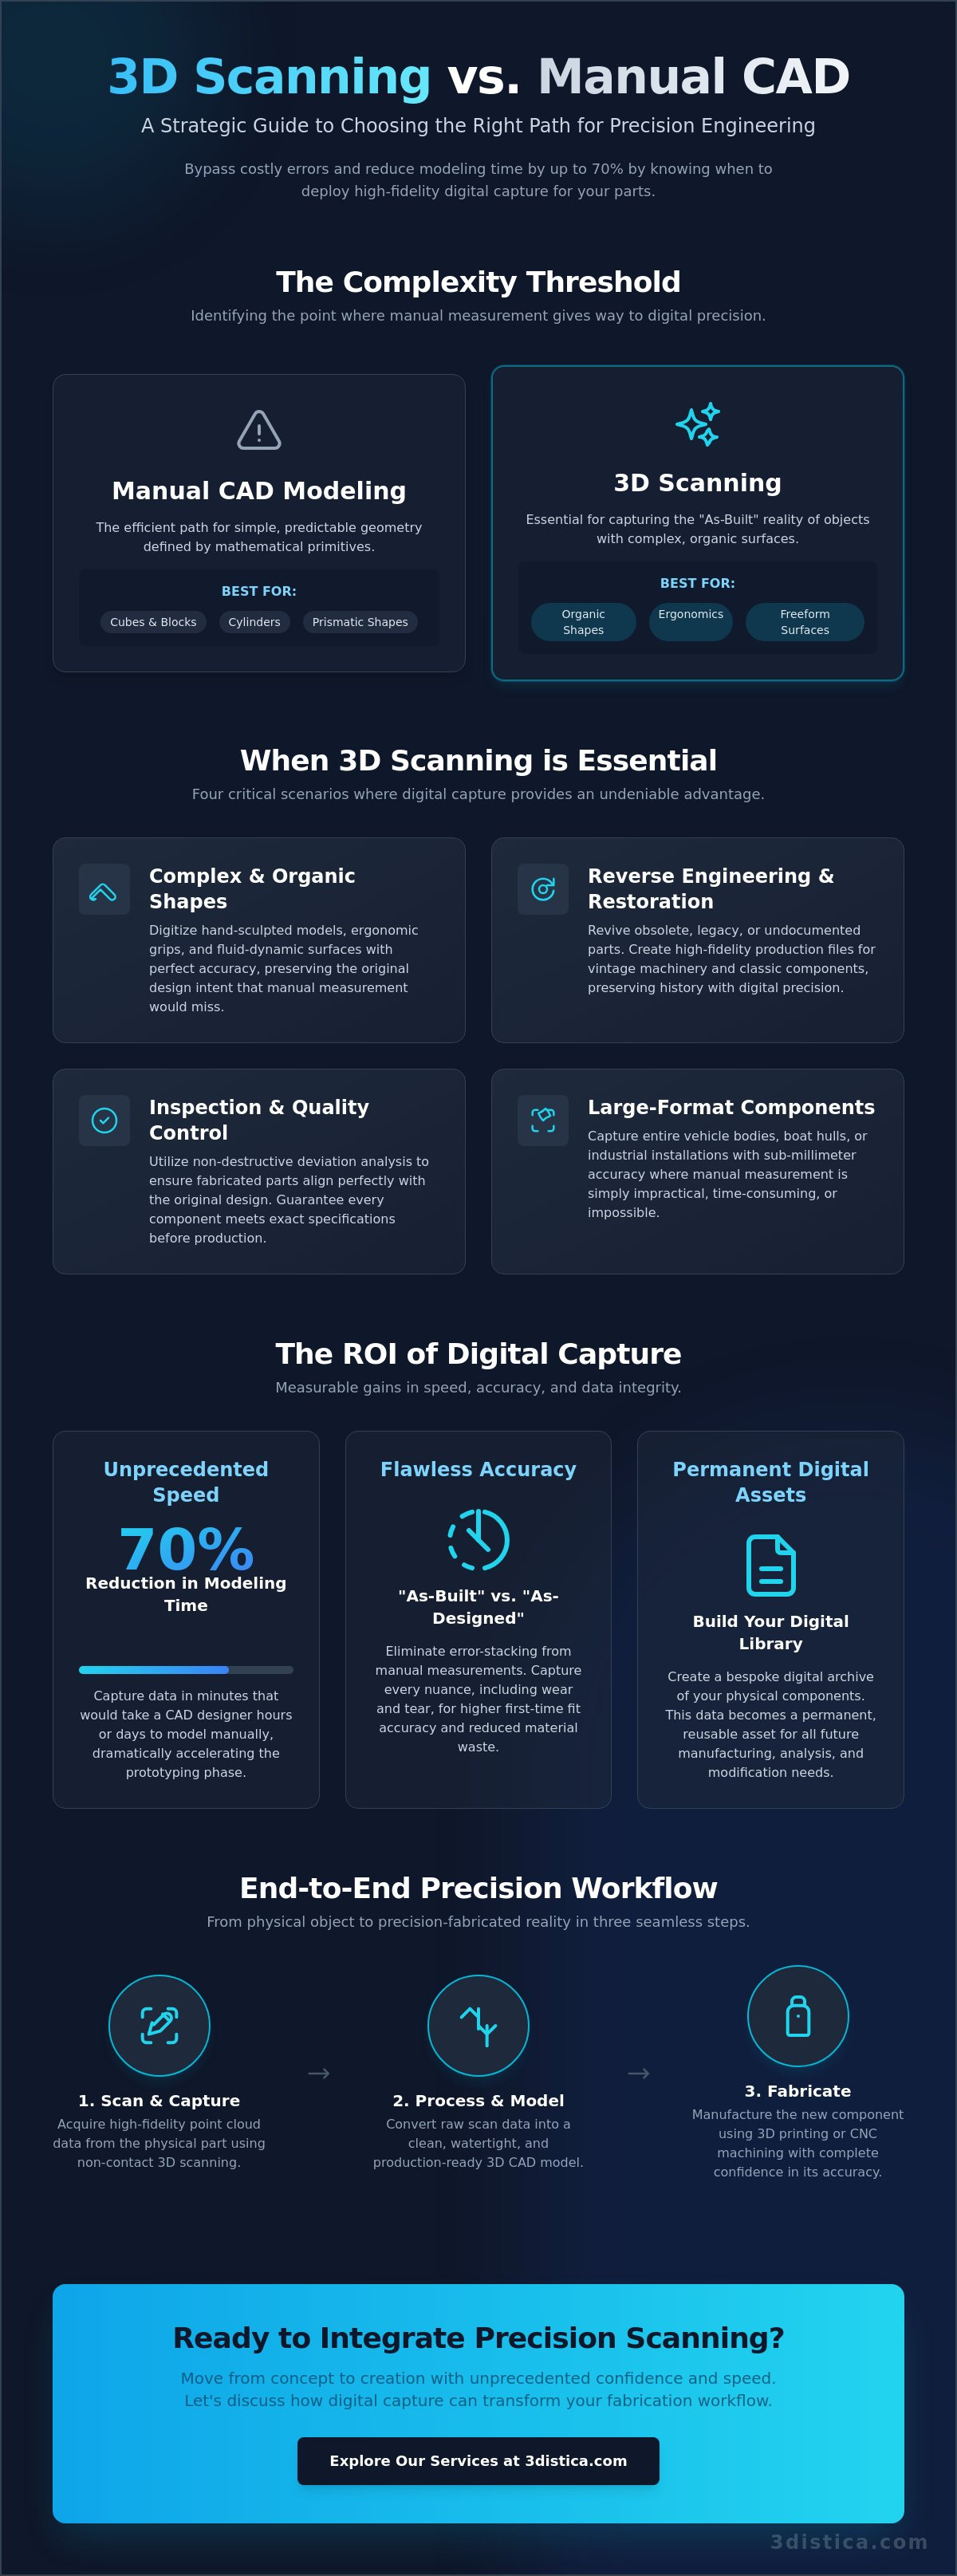
• Learn to identify the "Complexity Threshold" where organic geometries and ergonomic designs surpass the limitations of manual CAD measurement.
• Discover exactly when to use 3d scanning for parts to bypass the errors inherent in manual modeling of intricate or large-scale components.
• Understand how to preserve the legacy of obsolete machinery and classic car components by digitizing physical assets into high-fidelity production files.
• Explore the precision of non-destructive testing and deviation analysis to ensure every fabricated part aligns perfectly with its original design intent.
• Master the end-to-end workflow from raw scan to finished bespoke product, ensuring a seamless transition between the digital and physical worlds.
Precision begins with perception. The decision of when to use 3d scanning for parts often rests on the delicate boundary between what we can measure and what we can feel. At its core, 3D scanning acts as a non-contact metrology solution, a bridge that translates physical existence into digital intelligence without ever touching the surface. It captures the "As-Built" reality of an object, accounting for every subtle curve and historical wear that original "As-Designed" blueprints simply cannot predict. Knowing when to use 3d scanning for parts allows a studio to focus on refinement rather than reconstruction.
Scanning isn't a universal requirement for every project. If your part consists of simple cubes, basic cylinders, or standard prismatic shapes, manual CAD modeling remains the more efficient path. There's no need to deploy high-fidelity sensors for geometry that a digital caliper and a few minutes of sketching can resolve. The true value of scanning emerges when the complexity of the form exceeds the limits of manual calculation.
We identify the transition from manual modeling to scanning through the "Complexity Threshold." Simple parts are defined by geometric primitives; they are predictable and easily quantified. Complex parts possess organic, freeform surfaces that flow in three dimensions simultaneously. Attempting to measure a hand-molded ergonomic grip or a fluid-dynamic turbine blade manually introduces the risk of error-stacking. Each manual measurement relies on the absolute accuracy of the one before it. One slight deviation at the start compounds throughout the design, resulting in a finished part that fails to seat correctly against its original housing. High-stakes fabrication demands a more meticulous approach to these freeform surfaces.
Efficiency is the silent partner of artistry. Consider the labor involved: a CAD designer might spend ten hours meticulously rebuilding a weathered industrial housing from manual notes. In contrast, a scanning technician captures that same high-fidelity data in mere minutes. This shift dramatically accelerates the prototyping phase, allowing you to reach the fabrication stage with confidence. By utilizing digital capture, you reduce material waste through higher first-time fit accuracy. You aren't just creating a part; you're building a bespoke digital library that preserves the essence of your physical assets for all future manufacturing needs. This organized process ensures that internal workflows remain as polished as the final outcome.
Artistry often defies the rigid lines of traditional geometry. While CAD software excels at constructing parts from mathematical constants, it frequently struggles to interpret the fluid, intuitive forms created by the human hand. Knowing when to use 3d scanning for parts becomes vital when your project involves these non-linear surfaces. High-fidelity 3D laser scanning captures the subtle nuances that a designer's eye can perceive but a mouse cannot easily replicate. It turns the intangible feeling of a physical object into a precise digital blueprint.
Human-centric design relies on a level of tactile comfort that math alone cannot provide. Consider a bespoke handle or a specialized medical brace; these shapes are often perfected first in physical clay or foam maquettes. 3D scanning bridges the gap between this physical intuition and industrial production. It allows us to digitize hand-sculpted models with meticulous accuracy, preserving every thumbprint and ergonomic curve. This process ensures that the final product retains the exact essence of the original artist's vision. When a design's success depends on how it interacts with the human form, scanning is the only reliable methodology for digital refinement.
Precision is not limited by size. Many industry guides focus exclusively on small, desktop-sized objects, yet the most profound applications of digital capture often occur at a monumental scale. In the architectural landscape of the UAE, capturing the intricate details of monumental assets or expansive 3D Scanning & Reverse Engineering projects requires a different technical perspective. Scanning is essential for:
• Digitizing monumental sculptures for replication or restoration.
• Capturing architectural cladding and interior panels for perfect structural alignment.
• Mapping large-scale fiberglass forms to ensure aerodynamic or aesthetic consistency.
• Translating massive styrofoam carvings into durable industrial materials.
Large-scale capture requires maintaining accuracy over vast distances, a feat impossible with manual tools. By utilizing advanced metrology, we can ensure that a ten-meter architectural feature fits its structural housing as perfectly as a small mechanical gear. This data then flows seamlessly into CNC routing or large-format 3D printing workflows. It's a curated journey from a physical presence to a digital twin, allowing for a level of spatial harmony that defines high-end fabrication. This meticulous attention to detail ensures that the emotional impact of a design is never lost during the transition from concept to reality.
Every object tells a story. Sometimes, that story is interrupted by time, wear, or the disappearance of original blueprints. Restoration isn't merely about replacement; it's about the meticulous preservation of a design's essence. Knowing when to use 3d scanning for parts is essential when you're faced with a component that is no longer in production. It allows us to bridge the gap between a weathered physical reality and a pristine digital future, ensuring that history isn't just remembered, but remains functional. This process captures the organic soul of an object that traditional CAD can only approximate.
Restoring a vintage vehicle often feels like solving a puzzle with missing pieces. When a rare trim piece or a complex engine component fails, you can't simply order a replacement from a catalog. We begin by scanning the worn or broken legacy part, capturing its current state with high-fidelity sensors. This digital cloud of points serves as the foundation for "digital healing." In this virtual space, our artisans repair cracks, fill missing features, and correct decades of warping. This refined model then transitions into physical reality through Classic Car Parts Restoration, where it might be realized as an industrial 3D printed component or a hand-finished fiberglass product. It's a curated journey from a fragile relic to a durable, high-performance replacement.
Scanning also empowers the visionary artisan to move beyond mere replication. By capturing the exact dimensions of an existing product, we can design aftermarket accessories or custom modifications that fit with absolute harmony. This hybrid approach allows for the creation of bespoke enhancements that respect the original narrative of the piece while introducing modern functionality. Whether it's adding custom interior panels to a luxury cabin or creating unique vinyl figures based on physical maquettes, scanning provides the spatial context required for true innovation. It ensures that any new addition feels like a natural extension of the original form.
This methodology transforms 3D Scanning & Reverse Engineering from a technical task into a creative partnership. It isn't just about the dimensions; it's about capturing the feeling of a space or the weight of a design. By integrating these scans into our fabrication workflow, we ensure that every bespoke project maintains its artistic integrity. This curated process moves with a steady rhythm, leading from the conceptual purpose of a restoration to a final, tangible outcome that feels both new and deeply familiar. We don't just fix parts; we revive the vision behind them.
Precision is a promise that must be verified. While the creative phases of design and restoration rely on digital capture to build reality, the inspection phase uses it to protect integrity. Determining when to use 3d scanning for parts is often a matter of risk management. In high-stakes industrial fabrication, even a microscopic deviation can lead to catastrophic fitment issues during on-site installation. Metrology-grade scanning provides a non-contact method to validate that every curve and mounting point aligns perfectly with the original intent. It transforms quality control from a gatekeeping step into a sophisticated narrative of technical excellence.
In the GCC, where fabrication standards for architectural elements and industrial machinery are exceptionally high, relying on manual inspection is no longer sufficient. Metrology-grade scanners, such as those meeting VDI/VDE compliance standards, ensure that data remains reliable for critical decision-making. This level of fidelity allows us to confirm that a complex assembly will function exactly as envisioned before it ever leaves the studio floor. It provides a sense of calm confidence in the bridge between an abstract digital model and a tangible physical asset.
Physical materials are rarely static. During the production of Fiberglass Products or large-scale CNC routing, factors like thermal expansion or resin shrinkage can alter a part's final dimensions. Deviation analysis allows us to visualize these changes through "heat maps." By overlaying the scanned "as-built" data onto the original CAD file, we can instantly identify areas where the part has warped or shifted. This visual data is invaluable for calibrating industrial machinery and refining future production runs. It ensures that the final result maintains the spatial harmony required for high-end projects.
Fragility requires a gentle touch. Traditional physical calipers or touch-probes can pose a risk to delicate surfaces, such as hand-painted Vinyl Figures & Collectibles or intricate architectural maquettes. 3D scanning offers a non-destructive alternative that captures every detail without physical contact. This methodology is also essential for capturing internal geometries of complex assemblies without the need for dismantling. By monitoring asset health through periodic scans, we can track wear and tear over time, providing a clear record of a component's lifecycle. It's a meticulous approach that prioritizes the preservation of the object's artistic and structural integrity.
Validation is the final step in the journey of creation. If you are ready to ensure your components meet the highest standards of accuracy, request a precision inspection session to verify your design's integrity.
A successful project is a curated sequence of deliberate choices. Deciding when to use 3d scanning for parts is only the beginning of the journey. Once the need for high-fidelity capture is established, the focus shifts to how that digital data will serve the final physical outcome. This integration requires a partner who understands both the cold precision of a laser and the warm intuition of an artisan. We treat the scanning process as the foundation of a bespoke production project, ensuring that the digital twin is perfectly optimized for its eventual translation into fiberglass, metal, or high-performance polymers.
Preparation is the silent architect of accuracy. While modern sensors are remarkably versatile, certain physical characteristics require a meticulous approach. Reflective or transparent materials, such as polished chrome or glass, often benefit from a temporary matting spray to ensure the light captures every detail without interference. We also evaluate whether the project demands on-site capture for immovable architectural features or a controlled studio environment for smaller, high-resolution components. Defining the required accuracy at the outset ensures the workflow remains efficient and focused.
The final deliverable is dictated by your fabrication goals. For projects destined for 3D printing or artistic rendering, a high-fidelity STL mesh often provides the necessary surface detail. However, if the part requires further mechanical design or CNC Routing & Laser Cutting, we provide reverse-engineered STEP or IGES solid models. These files allow for the same level of manipulation as a native CAD drawing, providing a clean, mathematical foundation for future modifications. It's a technical transition that preserves the artistic integrity of the original form.
We don't just deliver data; we deliver solutions. Our team bridges the gap between a digital point cloud and a tangible asset, leveraging our expertise in Casting & Mold Making and Industrial 3D Printing. This end-to-end model ensures that the integrity of the original design is maintained from the first scan to the final surface finish. The process is steady and curated, moving with the grace of a guided exhibition from the initial conceptual purpose to the final, polished outcome. This visionary approach allows us to navigate the complexities of visual communication with ease and elegance. We invite you to Explore our bespoke 3D design and scanning services to see how we can transform your abstract ideas into a tangible visual reality.
Mastering the intersection of technology and art requires a deep understanding of your tools. We've seen how digital capture transforms the impossible into the achievable, whether you're reviving an obsolete component or validating the precision of a large-scale architectural feature. Knowing exactly when to use 3d scanning for parts empowers you to bypass the limitations of manual modeling, ensuring that the organic soul of your design remains intact throughout the fabrication process. It's a strategic shift that prioritizes accuracy and spatial harmony over iterative guesswork.
Our studio pairs industrial-grade metrology equipment with the meticulous eye of a visionary artisan. We provide end-to-end support from the initial high-fidelity scan to the final installation, drawing on our extensive expertise in GCC-wide monumental projects. This curated approach ensures that every project, no matter its scale, feels like a bespoke work of art rather than a mass-produced service. We invite you to start your bespoke fabrication journey with a professional 3D scan. Let's transform your abstract ideas into a tangible, precision-engineered reality together.
Scanning is superior when parts feature organic, freeform surfaces that defy prismatic geometry. Manual tools like calipers struggle with complex curves where error-stacking can occur. Knowing when to use 3d scanning for parts is crucial for high-stakes projects requiring absolute spatial harmony. It captures the as-built reality of weathered or hand-sculpted objects that manual drafting simply cannot replicate with the same technical fidelity.
Standard optical and laser scanners capture only the visible line-of-sight surfaces of an object. To document internal channels or hidden cavities without dismantling the assembly, industrial CT scanning is typically required. For most fabrication workflows, we scan individual components after disassembly to ensure a comprehensive digital twin is created for every surface, maintaining the integrity of the entire mechanical narrative and ensuring no detail is lost.
Professional metrology-grade scanners provide accuracy levels reaching 0.1 mm or better for objects up to one meter in size. High-precision models, such as those featuring formal VDI/VDE compliance, ensure reliability for critical engineering applications. This level of detail is essential when translating a physical part into a digital solid model for manufacturing. It ensures the final product fits perfectly within its intended environment, reflecting a meticulous approach to technical precision.
Surface preparation is vital for ensuring the highest quality digital capture. Parts should be free of dust, grease, and loose debris that might obscure fine details. For highly reflective, dark, or transparent materials, we often apply a temporary, non-destructive matting spray. This creates a uniform surface that allows the laser or structured light to record the geometry with meticulous precision without damaging the original asset or its artistic essence.
The physical scanning process for a complex mechanical component often takes between thirty minutes and two hours. However, the total timeline includes data processing and mesh cleaning to ensure a usable file. While the capture is rapid, the refinement phase is where our artisans meticulously bridge the gap between a raw point cloud and a polished digital reality. This curated process ensures every detail is captured with calm confidence and technical excellence.
Clients typically receive high-fidelity STL or OBJ mesh files for visualization and industrial 3D printing. If the goal is further mechanical design or CNC routing, we provide reverse-engineered STEP or IGES solid models. These formats allow for seamless integration into existing CAD and PLM platforms. This structured delivery ensures that the digital information is as organized and professional as the physical fabrication that follows, maintaining a cohesive digital workflow.
Scanning is highly cost-effective for one-off parts that are obsolete or possess complex geometries that would require hours of manual CAD modeling. By reducing the labor time associated with traditional measurement and iterative prototyping, it lowers the overall design cost. Understanding when to use 3d scanning for parts is an investment in accuracy that prevents expensive material waste. It ensures a perfect fit for bespoke components in high-end restoration projects.
A raw scan usually requires a period of digital refinement before it's ready for production. The point cloud must be converted into a clean, watertight mesh to ensure successful fabrication. Our workflow includes this essential healing phase, where we repair scan data and optimize the geometry for casting or printing. This transition ensures the final tangible outcome reflects the artistic integrity and technical precision of the original vision, moving gracefully from concept to reality.
