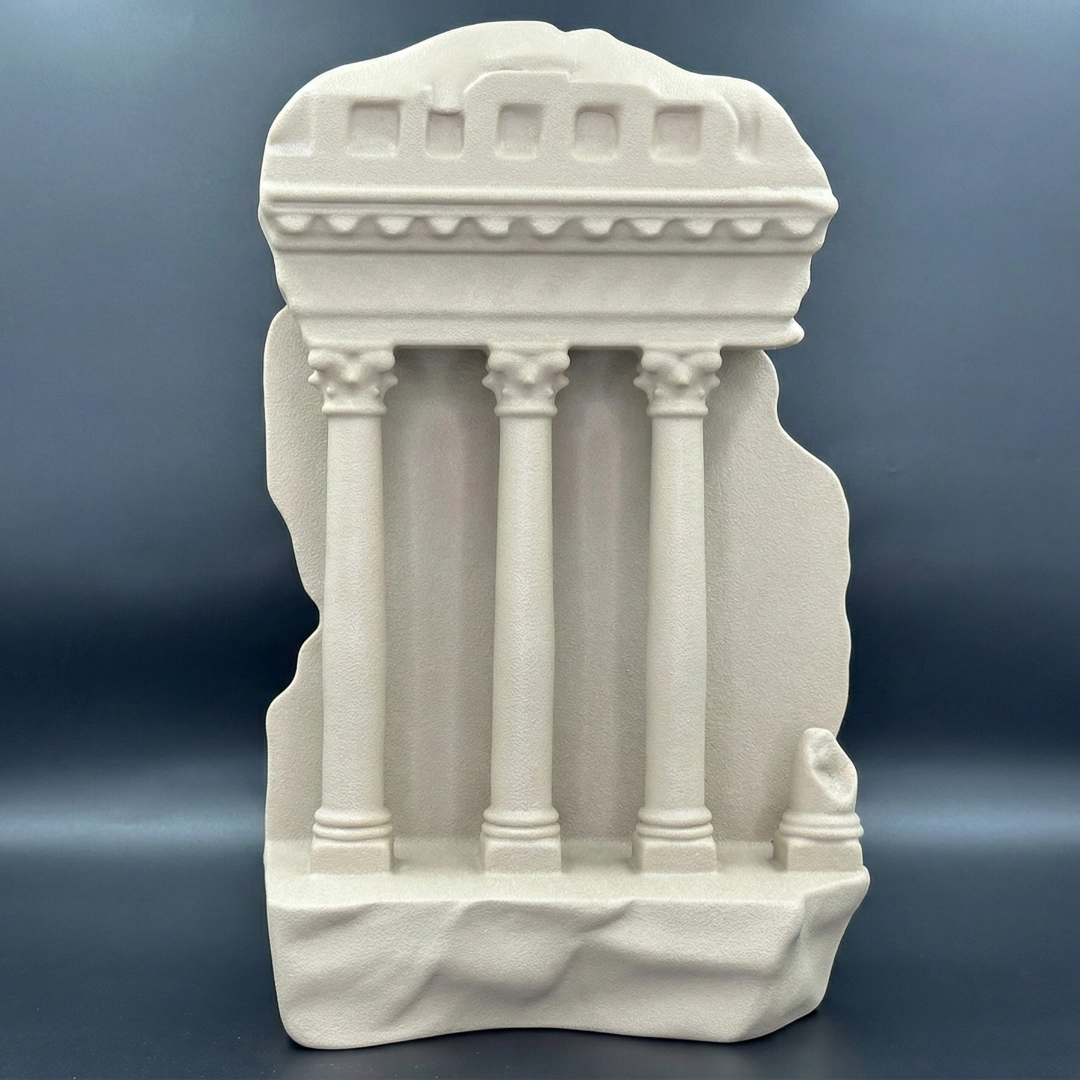
A model that feels like a toy doesn't just fail to represent a building; it actively diminishes the visionary intent of the architect. You understand that the tactile weight of a resin finish or the organic warmth of a basswood sheet is the difference between a polite nod and a secured investment. This guide provides a definitive architectural model material comparison to help you select a medium that translates your unbuilt environment into a high-precision tangible asset. We move beyond mere dimensions to capture the atmosphere of your design, ensuring every detail reflects the soul of the project.
With 2026 standards shifting toward sustainable narratives like mass timber and affordable high-speed PLA filaments, the choices you make define the longevity of your project's story. We will examine how to avoid the common frustrations of warping materials and inaccurate scale details that often plague lower-tier mockups. You will gain a clear understanding of the trade-offs between traditional craftsmanship and advanced digital fabrication. This journey ensures your next presentation carries the quiet authority of a masterpiece, bridging the gap between an abstract idea and a breathtaking reality.
• Master the transition from traditional foam board to industrial-grade polymers to capture the true essence of unbuilt environments with high-fidelity precision.
• Utilize a detailed architectural model material comparison to select mediums that provide both structural longevity and the sophisticated visual weight necessary for high-stakes presentations.
• Align your material selection with your project’s narrative stage, ensuring your concept models evoke wonder while your sales maquettes demonstrate photorealistic accuracy.
• Gain insights into advanced fabrication techniques like fiberglass casting and CNC routing to create durable, monumental displays that resist warping and degradation.
• Bridge the gap between abstract digital designs and tangible reality by understanding the role of surface finishing in elevating a model from a technical tool to a bespoke piece of art.
Architecture begins as a whisper. To bring that whisper into the light, we rely on the architectural model as a vital tool for exploring spatial relationships within unbuilt environments. Historically, this meant a delicate assembly of balsa wood and foam board. While these materials served their purpose for decades, the requirements of 2026 demand a more rigorous architectural model material comparison. We now see a decisive shift toward industrial-grade resins and fiberglass; these materials offer the stability and aesthetic precision that traditional paper-based methods simply cannot match.
Digital fabrication has fundamentally expanded the palette available to the modern designer. We often begin with 3D scanning to capture the nuance of a site’s topography, creating a digital twin that serves as our foundation. From there, we use CNC routing or laser cutting to carve out complex forms that would be impossible to achieve by hand. This integration of technology and craftsmanship ensures that the transition from a digital vision to a physical asset is seamless and precise. It's a process of refinement where the material choice reflects the very soul of the architectural narrative, moving beyond the limitations of mass-produced components.
A screen is a window. A maquette is a destination. Despite the ubiquity of high-quality CGI and VR, physical maquettes remain essential for their visceral impact. They offer an emotional resonance that a digital file lacks. You can walk around a physical form, observing how light and shadow interact with textures in real time. This tangible presence provides a level of clarity that helps investors and clients truly inhabit a space before the first stone is laid. It's about the poetry of space, something that requires a physical anchor to be fully understood by the human eye.
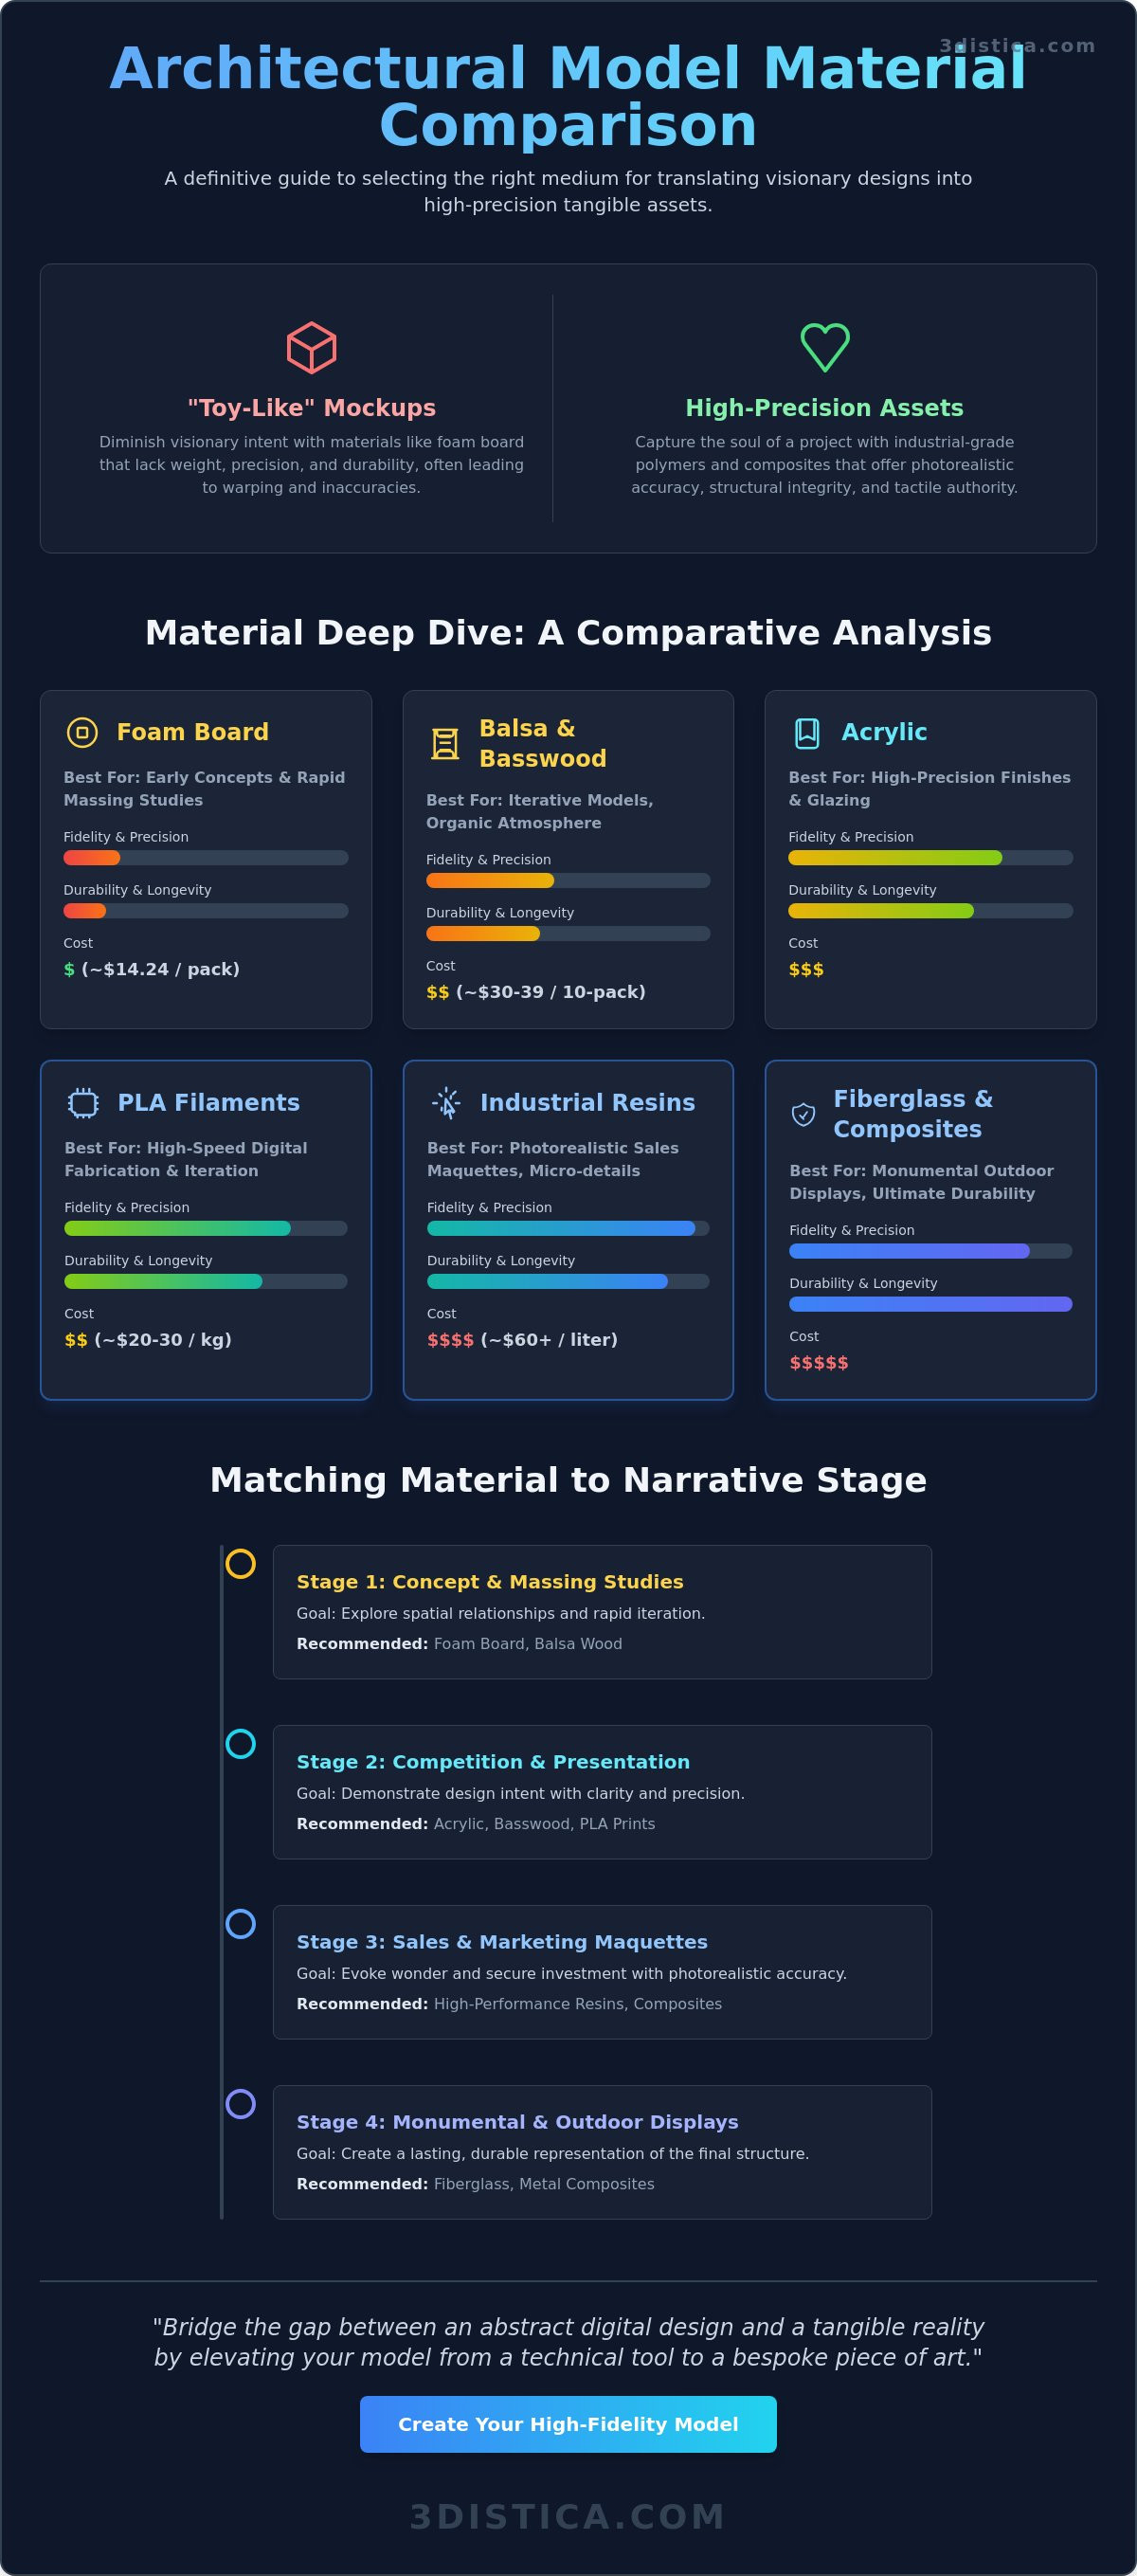
High-performance polymers used in industrial 3D printing provide a level of detail that captures every nuance of a facade with microscopic accuracy. While standard foam board packs remain inexpensive, professional resins cost considerably more per liter, reflecting the premium placed on high-fidelity results. Fiberglass products have emerged as the standard for monumental or outdoor scale displays, offering unparalleled durability and structural integrity. We also see the rise of composite materials designed to mimic the weight and texture of concrete, steel, or stone. These advanced mediums ensure that your architectural model material comparison results in a choice that feels authentic to the finished structure, avoiding the "toy-like" quality of hobbyist materials.
The tension between the tactile soul of handmade objects and the clinical precision of digital tools defines modern architecture. A rigorous architectural model material comparison reveals that while balsa wood offers a certain warmth for early massing studies, it often lacks the dimensional stability required for competition-grade assets. Balsa sheets remain budget-friendly, making them accessible for rapid iteration. However, when the narrative shifts toward photorealism, acrylic and industrial resins become the preferred mediums for their clarity and high-precision finish.
We often see the most breathtaking results when the visionary artisan merges these two worlds. Hand-finishing adds a layer of nuance that a machine cannot replicate, while CNC milling ensures the structural skeleton is flawless. This orchestration allows for the creation of hybrid models that combine the organic texture of timber with the surgical accuracy of 3D-printed components. It's a bespoke approach that balances the speed of digital fabrication with the artistic integrity of traditional craftsmanship.
Basswood remains a staple for its fine grain and organic atmosphere. It captures light with a softness that synthetic materials often struggle to replicate, making it ideal for conceptual massing. Conversely, cast acrylic sheets, an affordable option in 3mm clear variants, provide the transparency needed to reveal complex interior volumes. The limitation arises when geometry becomes too intricate for a manual blade; hand-cutting a double-curved facade often results in the toy-like inaccuracies that diminish investor confidence. For a deeper look at these properties, consulting an can clarify which traditional medium suits your specific spatial intent.
Industrial 3D printing and CNC routing have redefined the boundaries of what's possible in a workshop. Where traditional carving fails, SLA and MJF printing excel, capturing intricate lattice structures and organic curves with microscopic detail. We bridge the digital-physical divide by starting with 3D scanning and reverse engineering to ensure the site context is flawless before the first layer is printed. CNC milling then carves massive topographic site models from high-density foam or timber, providing a stable, warp-resistant foundation for the delicate 3D-printed structure. This digital-to-physical translation ensures that every millimetre of your unbuilt environment is represented with aesthetic precision.
Weight is a silent communicator of value. When an investor lifts a maquette, the physical density of the material translates immediately into a perception of structural integrity. A comprehensive architectural model material comparison must account for this psychological impact; a model that feels substantial carries the weight of a serious proposal. While lightweight foam board is suitable for internal study, it often fails to command the room during high-stakes approvals. In contrast, solid resins and fiberglass products provide a tactile gravitas that signals permanence and meticulous care. This perceived value is essential when translating unbuilt environments into assets that win approval.
The behavior of materials shifts dramatically depending on the chosen scale. At a 1:500 urban context scale, the focus remains on the silhouette and massing, where CNC-routed timber or monochrome styrofoam sculpting provides the necessary clarity. However, as we move to a 1:50 interior detail scale, the nuance of a texture becomes the protagonist. Here, the material must possess the structural performance to hold razor-sharp edges without warping over time. Choosing the wrong medium at a large scale can lead to "toy-like" results that diminish the architectural narrative you've worked so hard to build.
Fiberglass is the superior choice for models destined for long-term exhibition or monumental displays. Unlike traditional foam or balsa, which can degrade or warp when exposed to humidity and temperature shifts, fiberglass remains remarkably stable. This is particularly vital for projects in regions with extreme climates, where UV resistance is a non-negotiable requirement for gallery-based displays. Industrial resins, though a premium choice, offer a "shelf life" that far exceeds consumer-grade plastics. They ensure that the aesthetic precision of the model remains intact for years, serving as a lasting testament to the project’s vision rather than a temporary mockup.
A model's soul often resides in its skin. We use specialized techniques like hydro-chroming and bespoke surface finishing to simulate the interplay of glass, steel, and stone. Achieving the perfect balance between matte and gloss is a technical challenge that requires a visionary artisan’s touch. At 3DISTICA, we elevate standard 3D prints through a process of meticulous refinement, ensuring that the final asset captures the poetry of light and shadow. This level of craftsmanship transforms a technical object into a piece of art. By integrating surface finishing and hydro chroming, we bridge the gap between a digital file and a breathtaking reality that resonates with the viewer’s emotions.
Material choice is the final layer of architectural storytelling. It's the bridge between an abstract sketch and a tangible promise. When performing an architectural model material comparison, the primary question isn't just what looks best, but what stage of the narrative are we currently in? Early conceptual exploration demands a different language than a high-stakes sales presentation. The medium must evolve alongside the design, serving as a reliable guide through the complexities of visual communication and spatial reasoning.
For massing studies, we often look toward monochrome styrofoam sculpting or raw timber. These materials strip away the distraction of color to focus purely on volume, spatial relationships, and the dance of light across a form. As the project matures into a competition or sales phase, the palette expands into detailed presentation models. Here, we orchestrate a symphony of industrial resins, acrylics, and metals to persuade investors and evoke a sense of possibility. Context models, meanwhile, rely on CNC-milled site plans to ground the vision in its physical reality. This ensures that the scale of the unbuilt environment is understood in relation to its neighbors, providing a stable, high-precision foundation for the architectural narrative.
Light doesn't just hit a building; it inhabits it. Choosing translucent materials allows us to showcase interior lighting design, turning a static maquette into a cinematic experience that breathes. Textured finishes are equally vital for capturing the "soul" of a building facade, reflecting the atmosphere of the unbuilt environment with aesthetic precision. In the competitive landscape of the UAE, bespoke material choices and cinematic presentation are often the deciding factors that win high-value real estate deals. It's about creating an atmosphere of exclusivity that resonates with the viewer's aspirations and long-term goals.
Complexity dictates technology. When a facade features intricate lattice work or organic curves, industrial 3D printing becomes the essential choice for high-detail components. For large-scale sculptures or monumental models that must withstand public interaction, we turn to fiberglass fabrication for its resilience and structural integrity. We often integrate 3D scanning to replicate existing architectural context with surgical precision, ensuring the new design sits perfectly within its surroundings. This holistic architectural model material comparison ensures that your vision is never compromised by technical limitations, allowing the artistry of the project to remain the central focus throughout the refinement process.
Ready to translate your unbuilt vision into a breathtaking physical asset? Collaborate with our visionary artisans at 3DISTICA to select the perfect medium for your project.
The final stage of any architectural narrative isn't found on a screen, but in the physical manifestation of space. At 3DISTICA, we serve as your visionary artisan partner, bridging the gap between abstract CAD data and breathtaking reality. While an architectural model material comparison provides the framework for selection, the execution requires a studio that masters both industrial precision and the delicate touch of hand-finishing. We don't just deliver a file; we curate an experience that captures the very soul of your project through a process of constant refinement and technical expertise.
Our process begins the moment your vision is finalized. We translate complex geometries into tangible assets through an end-to-end workflow that encompasses everything from initial 3D scanning to the final, meticulously polished installation. This holistic approach ensures that the transition from digital to physical is seamless, maintaining the aesthetic precision your design deserves. By mastering the intersection of technology and art, we provide a level of immersion that mass-produced services simply cannot replicate. We act as a collaborative guide, helping you navigate the complexities of fabrication to ensure the final result resonates with cinematic authority.
Modern architectural maquettes demand a versatile toolkit that traditional workshops often lack. Our manufacturing suite includes large-format 3D printing, allowing us to capture intricate facades and complex interior details with microscopic accuracy. For expansive urban planning models, we employ CNC milling to carve precise topographic context from stable, high-density materials, ensuring a warp-resistant foundation. When the project calls for monumental scale or outdoor resilience, our custom fiberglass products offer the structural integrity needed for lasting impact. This diverse capability ensures that your architectural model material comparison leads to a final product that is both durable and visually stunning.
We understand that the journey doesn't end at the workshop door. Our team handles the intricate logistics and on-site assembly for large-scale models across the UAE, ensuring your asset arrives in gallery-ready condition. Whether it's a high-stakes competition entry in Dubai or a permanent sales center display in Abu Dhabi, we maintain an unwavering commitment to cinematic storytelling. We invite you to move beyond the technical and embrace the poetic. Invite a conversation on your next architectural narrative and discover how we can help you translate your unbuilt environments into high-precision tangible assets with ease and elegance.
The choice of material is never a mere technicality; it's the final brushstroke on an architectural narrative. You've seen how a rigorous architectural model material comparison guides the journey from a conceptual massing study to a high-precision presentation asset. By moving beyond traditional foam and embracing industrial-grade resins and fiberglass, you ensure your project carries the weight and aesthetic precision required to win investor approval. The interplay of light, shadow, and atmosphere becomes a tangible reality when the right medium meets expert craftsmanship.
At 3DISTICA, we specialize in this delicate intersection of technology and art. Our mastery of industrial 3D printing and fiberglass products allows us to execute complex geometries that were once considered impossible. From initial 3D scanning to high-end surface finishing and hydro-chroming, we provide an end-to-end fabrication process that respects the soul of your design. We invite you to partner with 3DISTICA to bring your unbuilt vision to life. Let's transform your abstract ideas into breathtaking physical assets that stand as a lasting testament to your visionary intent.
Fiberglass stands as the most resilient choice for long-term exhibition. Its inherent resistance to UV rays and temperature fluctuations ensures the model doesn't warp or degrade over time. Industrial resins are also excellent for durability, maintaining their aesthetic precision for years in gallery environments. This stability is crucial for projects in extreme climates where traditional foam board would quickly fail.
Industrial 3D printing typically offers a lower cost of entry for complex designs compared to labor-intensive hand-craftsmanship. An architectural model material comparison shows that massing studies at a 1:500 scale are the most economical, while detailed presentation models command more as complexity increases. Since labor is a primary price driver, automating intricate geometries through 3D printing allows for higher precision without the premium of manual carving.
Fiberglass is exceptionally suited for high-detail work when used in conjunction with casting and mold making. We first create a high-fidelity master using industrial 3D printing to capture every nuance of the facade. This master is then used to cast the final fiberglass product. This method provides the monumental strength of fiberglass while preserving the surgical detail of the original digital vision.
Translucent resins and cast acrylic sheets are the premier choices for showcasing interior lighting. Acrylic is particularly effective for diffusing light, and 3mm clear sheets remain an affordable choice in volume orders. These materials allow light to inhabit the space naturally, highlighting spatial relationships and the poetic interplay of shadow within the unbuilt environment.
Fabrication times for a bespoke maquette usually span two to six weeks depending on the project's scale and complexity. A simple massing model can be refined quickly, but a detailed presentation asset involving hydro-chroming and specialized surface finishing requires a more curated timeline. We prioritize a steady rhythm of creation to ensure every detail meets our standards for aesthetic precision and cinematic storytelling.
Combining 3D printing with traditional woodcraft is a standard practice for creating high-end hybrid models. This approach allows us to use the organic warmth of basswood for the site context while using 3D printed resins for the complex focal architecture. It results in a sophisticated contrast that highlights the visionary design against its physical surroundings, bridging the gap between nature and structure.
High-density foam and CNC-milled timber are the most effective materials for large-scale urban planning. These mediums provide the structural stability needed for expansive site models without the risk of warping found in thinner plastics. Large 36" x 48" foam boards are inexpensive, making them a practical foundation for massive topographic layouts that require both scale and clarity.
Scale accuracy is maintained through a direct digital-to-physical translation using 3D scanning and reverse engineering. By performing a thorough architectural model material comparison, we select materials that respond predictably to CNC routing bits. This technical synchronization ensures that the physical dimensions of the model match the CAD data with surgical precision, leaving no room for the inaccuracies often found in manual fabrication.
