A physical model is more than a miniature version of a building. It is the articulation of a design’s soul. Determining what is the best material for architectural models depends less on the substance itself and more on the specific story you intend to tell. You've likely faced the silent compromise of a delicate edge warping in a humid studio or watched intricate textures vanish when translating a digital vision into a physical form. These technical limitations shouldn't dictate the boundaries of your creativity.
This guide provides a sophisticated framework for selecting materials that align with your project’s technical precision and narrative intent. You'll discover how to choose between the organic warmth of hand-crafted wood and the high-fidelity precision of industrial 3D printing. We will examine how to balance traditional craftsmanship with advanced digital fabrication to create a model that doesn't just represent a structure, but evokes the atmospheric essence of your design and secures client approval.
• Learn why what is the best material for architectural models depends on the specific narrative and sensory impact you intend to evoke.
• Compare the utility of traditional staples like balsa and foam board against the high-fidelity precision of industrial-grade plastics and resins.
• Discover a strategic framework for matching materials to your project's lifecycle, from rapid conceptual abstraction to detailed design development.
• Identify critical technical factors such as scale-accurate thickness and material stability to prevent warping and ensure long-term model durability.
• Explore how bespoke fabrication methods can elevate your presentation from a simple maquette to a persuasive, narrative-driven work of art.
Architecture is a narrative written in stone and glass; the physical model is the prologue to that story. When designers ask what is the best material for architectural models, they aren't just seeking a technical specification. They're choosing the language of their presentation. Materiality encompasses more than the physical substance of the object. It is the sensory bridge between a conceptual dream and a tangible reality, dictating how a viewer perceives light, shadow, and scale.
Historically, the Architectural model has evolved from simple wooden blocks to complex, multi-material assemblies. Today, the transition from an abstract conceptualization to a high-fidelity physical representation requires a deep understanding of how materials communicate intent. A monochrome foam study might highlight volume, whereas a meticulously finished resin model captures the sophisticated transparency of a modern facade. Choosing the right medium ensures that the core essence of the project remains intact throughout the design lifecycle.
Texture is the silent narrator of spatial feeling. A polished acrylic surface suggests the sleek, reflective nature of urban glass, while the tactile grain of timber evokes a sense of organic warmth and environmental harmony. Light interacts uniquely with every surface. It diffuses through translucent resins, casts sharp shadows on matte polymers, and glows within frosted elements. Choosing what is the best material for architectural models requires an artist's eye for these atmospheric nuances. A monochrome palette can emphasize pure form, yet a realistic material application can ground a project in its future context, making the abstract feel inevitable.
In the competitive arena of real estate tenders, the model serves as the ultimate proof of concept. High-quality materials signal a commitment to excellence and a meticulous attention to detail that digital renders often fail to convey. Bespoke fabrication creates a sense of permanence. It transforms a temporary presentation into a lasting artifact of luxury. By bridging the gap between CAD data and physical presence, these models allow stakeholders to inhabit the space before the first stone is laid. The tactile nature of a well-crafted maquette builds trust, ensuring that the visionary essence of the project is never lost in translation.
The evolution of architectural representation is a journey from the artisan’s knife to the digital laser. For decades, the question of what is the best material for architectural models was answered with balsa wood, cork, and foam board. These materials offer a certain tactile charm and immediacy. However, they often fall short when faced with the rigors of high-fidelity presentation. Balsa can splinter; foam board can yellow and warp under studio lights or in humid climates. While these staples remain useful for rapid internal studies, the industry is increasingly turning toward advanced industrial fabrication to capture the intricate complexities of modern design.
Modern projects often demand a level of detail that traditional hand-cutting simply cannot achieve. This shift is well-documented in any comprehensive Architecture Model Materials Guide, which highlights how the industry now prioritizes stability and precision. Industrial resins and polymers have become the new standard for high-stakes presentations. These materials don't just mimic a form. They embody it with a structural integrity that withstands the passage of time, ensuring that the model remains a pristine artifact long after the initial client meeting.
Precision is the hallmark of the digital age. Stereolithography (SLA) has largely superseded Fused Deposition Modeling (FDM) for professional architectural maquettes. While FDM is suitable for basic massing volumes, SLA uses light-cured resins to produce surfaces as smooth as polished stone. This technology allows architects to realize "impossible" geometries, such as complex lattices or double-curved facades, that are nearly impossible to carve by hand. By choosing architectural scale models crafted through industrial 3D printing, firms can ensure their vision is translated with mathematical exactitude and a refined finish.
Not all models are meant for the boardroom table. When a project scales up to public art installations, large-scale facades, or massive urban masterplans, the material requirements change significantly. Fiberglass is the secret to these monumental creations. It offers an exceptional strength-to-weight ratio and remains impervious to environmental fluctuations, making it ideal for durable displays. For expansive topographies, CNC-milled high-density foams provide the necessary precision for site maps and urban planning models. These tools allow for a level of accuracy in landscape representation that manual sculpting could never replicate, bridging the gap between digital data and physical presence.
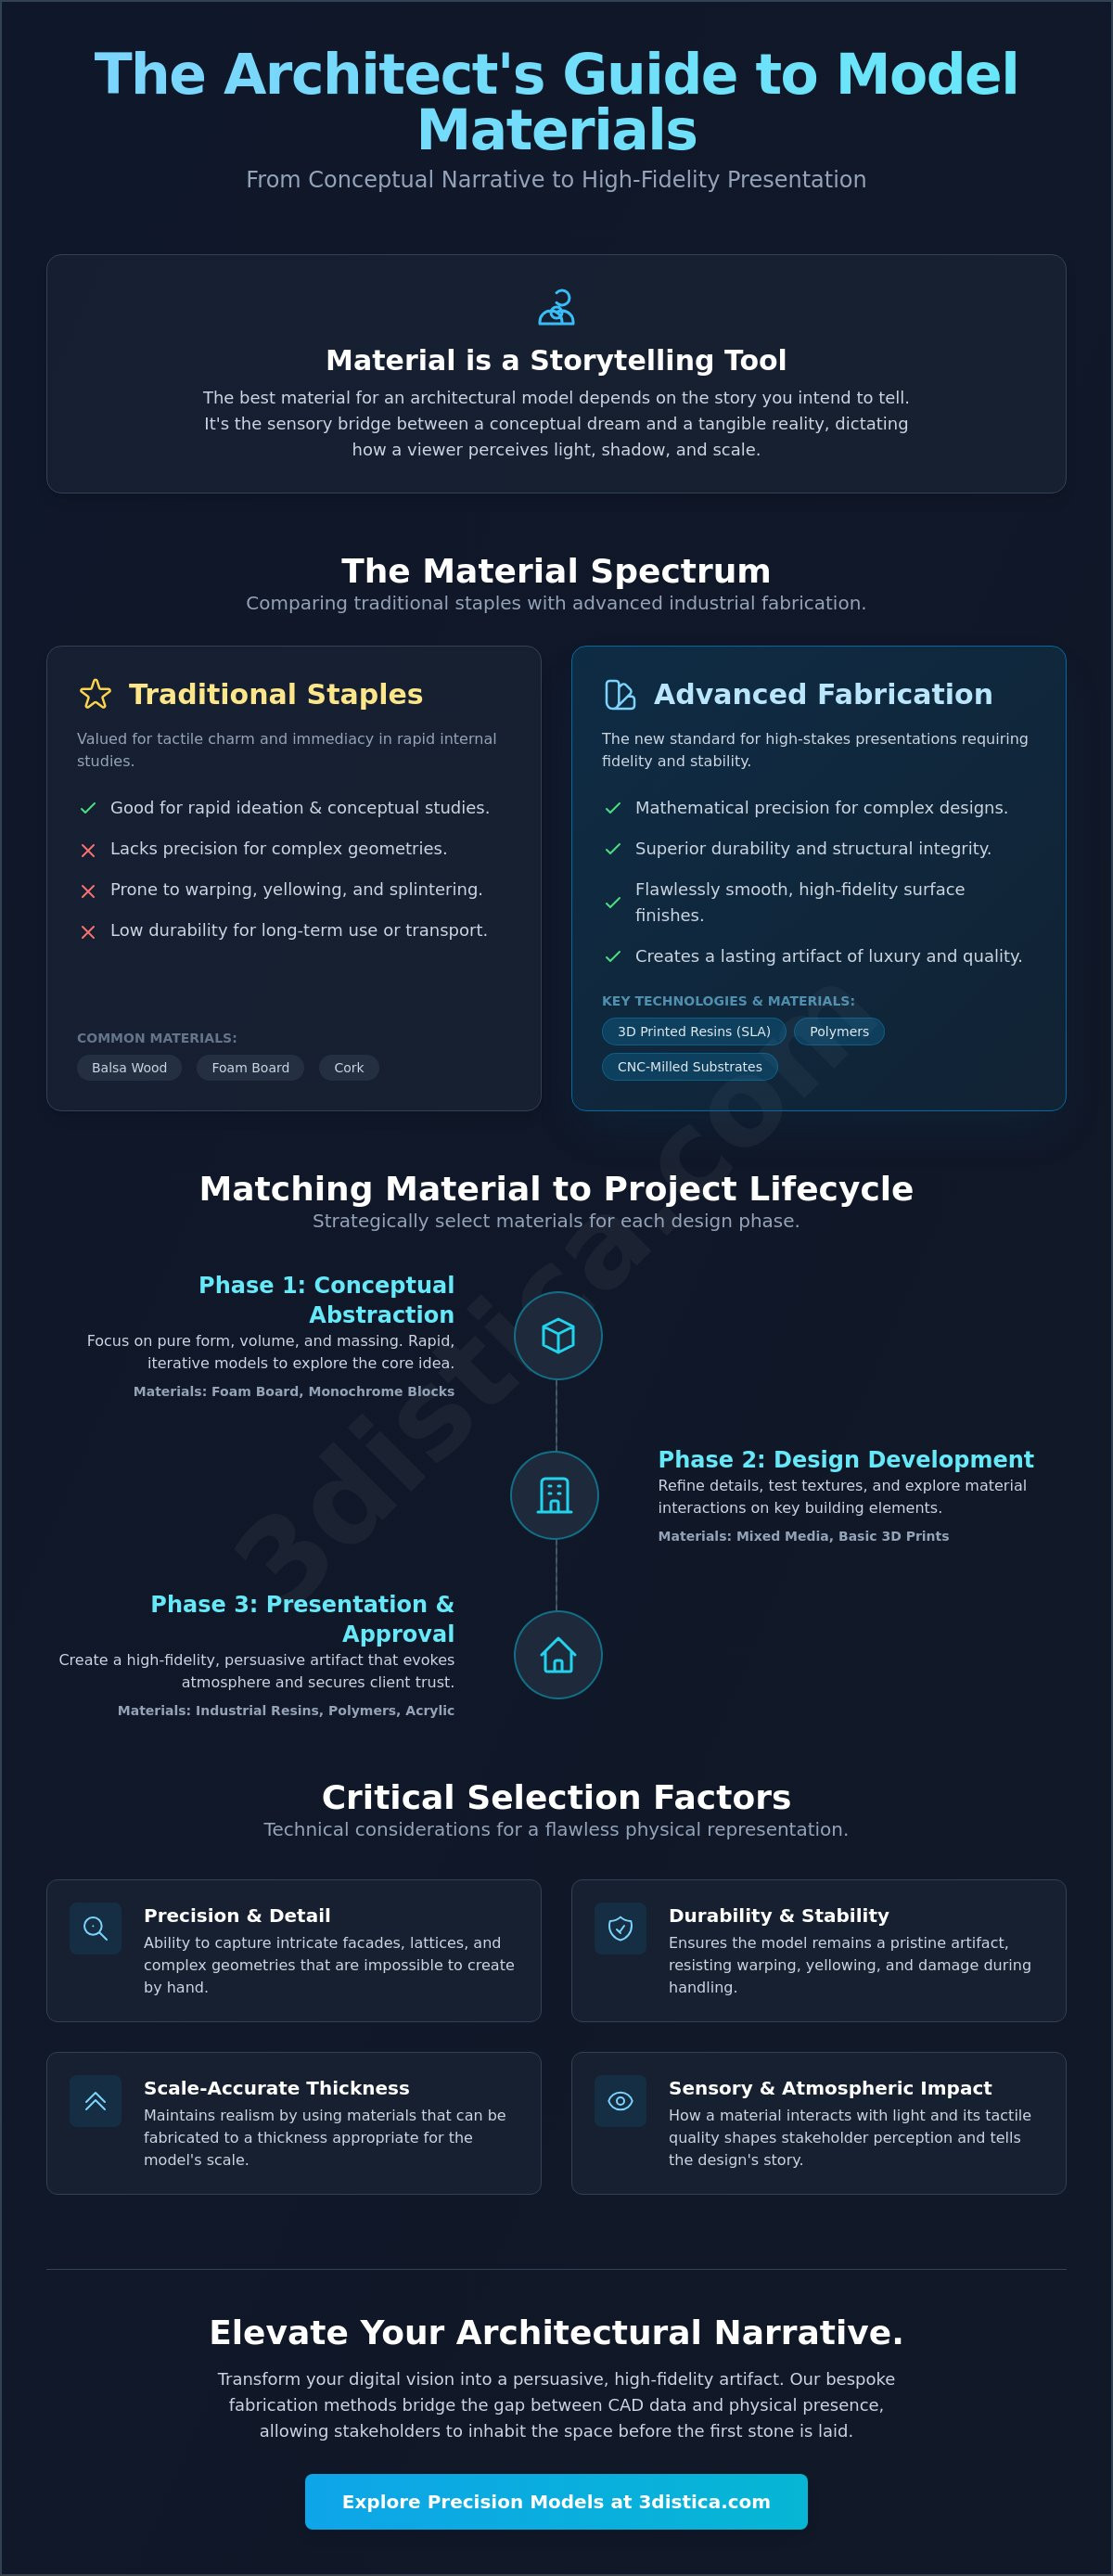
Every design begins with a spark. The choice of what is the best material for architectural models evolves as that spark matures into a blueprint. In the early stages, materials are tools for exploration; later, they become instruments of persuasion. A successful project lifecycle requires a strategic shift in materiality, moving from the rapid abstraction of volumetric studies to the high-fidelity precision of a final hero asset. This progression ensures that the model always serves its primary purpose: communicating the right level of detail at the right time.
The most compelling visual results often arise from a curated mixture of materials. Contrast creates narrative. A model that pairs the organic warmth of a CNC-routed timber base with the surgical precision of 3D-printed resin towers tells a story of a building in harmony with its environment. This strategic juxtaposition helps clients distinguish between the permanent site and the proposed intervention, clarifying the architectural narrative. By selecting what is the best material for architectural models based on the project's current phase, designers can maintain a clear and engaging dialogue with stakeholders.
Conceptual maquettes thrive on speed and abstraction. During the initial creative spark, the goal is to test volumetric relationships and site orientation without the burden of preciousness. Materials like cardboard or Styrofoam sculpting allow for rapid iteration, enabling the visionary artisan to carve and refine forms in real-time. Using monochrome grey resin or white acrylic strips away the distraction of color, forcing the eye to focus solely on the interplay of light and form. This stage is about capturing the essence of the space through raw, unadorned volumes that suggest a sense of wonder and possibility.
When a project moves toward public unveiling or stakeholder approval, the model transforms into a marketing masterpiece. High-fidelity realism becomes the priority. This is where specialized surface finishing and hydro chroming elevate a standard model into a work of art, mimicking the metallic sheen of a modern facade or the depth of polished stone. Clear acrylics and light-diffusing resins are essential for representing glass and water features, creating an immersive experience that feels inhabited. Professional assembly ensures that every joint is seamless, reinforcing the sense of luxury and permanence required to win real estate tenders and secure final approvals.
Precision is the anchor of architectural trust. Selecting what is the best material for architectural models requires a meticulous evaluation of the physical forces acting upon the maquette. A model that looks exquisite on day one must remain a testament to design integrity for years to come. In regions like the UAE, where environmental factors are uncompromising, material choice is a matter of longevity. Heat and humidity can quickly reveal the weaknesses of inferior substrates, making technical resilience as important as aesthetic appeal.
Scale dictates materiality with absolute authority. At a 1:500 scale, the thickness of a standard cardstock can represent an impossibly thick wall, distorting the spatial read of the design. Using CNC-milled plastics or ultra-thin laser-cut acrylics allows for a fidelity that respects the intended dimensions. Weight also plays a critical role. If a model must travel to international exhibitions, lightweight fiberglass or high-density foam cores offer the necessary portability without sacrificing structural strength. This balance ensures the piece remains both a mobile marketing tool and a durable artifact.
The intense UV light and fluctuating humidity in the Middle East are notorious for degrading traditional model-making materials. Balsa wood often bows under these conditions, while consumer-grade filaments can become brittle and snap. Professionals prioritize industrial polymers that resist thermal expansion and UV degradation. This ensures that the intricate components of your architectural scale models remain perfectly aligned regardless of the display environment. Choosing materials with high environmental resilience is a hallmark of a professional-grade presentation.
Fine details are the first elements to fail when materials aren't matched to the scale. At scales of 1:200 or smaller, traditional materials tend to fray or snap during the delicate fabrication process. Laser cutting provides the sharp, professional edges required for modern glass facades, but for complex, organic lattice structures, resin 3D printing is the gold standard. It captures the intricate nuances of a design with a surgical precision that hand-assembly simply cannot match, ensuring that even the smallest balcony railing is rendered with clarity.
A high-end model is a long-term investment for a firm and its clients. Over time, clear plastics can yellow and dyed woods can fade if they aren't properly treated or stabilized. Using UV-stabilized resins and dust-resistant surface treatments preserves the pristine quality of the asset for years. Structural integrity is equally vital; the internal framework must be robust enough to ensure the model doesn't sag under its own weight. This prevents the subtle warping that can ruin the horizontal alignment and professional polish of a large-scale masterplan model.
True artistry begins where off-the-shelf solutions end. While catalogs offer a baseline, the search for what is the best material for architectural models often leads to the necessity of custom engineering. A visionary project deserves more than generic substrates. It requires a material palette that is as unique as the design itself. Bespoke fabrication allows for the creation of textures and structural components that aren't just representations; they're physical manifestations of a design’s core essence. This transition from standard supplies to tailored solutions is what separates a mere miniature from a persuasive architectural artifact.
At 3DISTICA, we bridge the gap between abstract digital design and tangible reality. We don't just assemble parts. We curate a sensory experience. Our collaborative process involves working closely with design teams to select and refine materials that capture the atmospheric mood of a space. Whether it's through industrial 3D printing or complex casting and mold making, we ensure that every element serves the project’s narrative. This partnership transforms creative concepts into high-quality tangible assets that resonate with stakeholders and carry the weight of professional prestige.
Modern model making is a dance between precision and poetry. We utilize advanced 3D scanning and reverse engineering to integrate existing site conditions into new models, ensuring that the proposed structure sits perfectly within its real-world context. Our surface finishing techniques, including hydro chroming and custom tinting, allow us to match specific architectural cladding or environmental textures with uncanny accuracy. For monumental scale projects and public installations, we leverage the durability of fiberglass products and CNC routing to create enduring works that maintain their integrity under the most demanding display conditions.
Positioning a project for success in the UAE’s competitive landscape requires a partner who speaks the language of luxury and detail. 3DISTICA provides end-to-end support, guiding you from the initial prototyping phase to the final installation of a masterplan asset. We understand that a model is a promise of what's to come. By prioritizing artistic integrity and technical mastery, we help you present a vision that's not just seen, but felt. We invite you to bring your architectural vision to life with 3DISTICA and discover the transformative power of bespoke materiality.
A physical model is the definitive articulation of your design's intent. It's the bridge between a digital concept and a tangible reality that stakeholders can truly inhabit. Throughout this guide, we've explored how materiality serves as a narrative tool, evolving from rapid conceptual studies to high-fidelity presentation assets. Ultimately, determining what is the best material for architectural models requires a strategic balance between sensory impact and technical resilience. By aligning your choice with the specific stage of the project lifecycle, you ensure that the story of your space is told with clarity and conviction.
Excellence in model making demands a fusion of artistic vision and industrial precision. Our studio specializes in large-scale industrial 3D printing and specialized fiberglass fabrication, ensuring your maquette remains stable and precise in any environment. We employ CNC routing and bespoke surface finishing to achieve a level of realism that captures the finest architectural nuances. When you're ready to transform your abstract designs into enduring works of art, we invite you to Partner with 3DISTICA for Your Next Architectural Masterpiece. Your vision deserves a physical form that is as ambitious as the design itself.
Abstraction is the priority during the early creative spark. Styrofoam sculpting and monochrome resins allow for rapid volumetric exploration without the distraction of fine detail. These materials enable a visionary artisan to focus on the interplay of light and form. They provide a raw, unadorned canvas that suggests a sense of wonder and spatial possibility before the design matures into a detailed blueprint.
The choice depends on the geometric complexity and narrative intent of your project. Industrial 3D printing offers surgical precision for intricate lattices and double-curved facades that are nearly impossible to hand-carve with traditional tools. Conversely, hand-crafted elements in timber or cork provide an organic warmth and tactile presence. A sophisticated presentation often combines both methods to bridge the gap between technical precision and artistic feeling.
Your choice of scale should align with the level of detail you intend to communicate. A 1:500 scale is ideal for expansive urban masterplans and site orientation, focusing on the relationship between volumes. For exploring interior spatial feelings and intricate facade textures, a 1:50 or 1:100 scale is more appropriate. The scale dictates the "read" of the model and ensures the architectural story remains clear and engaging.
Fiberglass products are the premier choice for resilience in the Middle East’s uncompromising climate. This material resists the UAE’s intense UV radiation and fluctuating humidity levels without warping or structural degradation. When treated with specialized surface finishes, fiberglass maintains its aesthetic polish and integrity over time. It is the secret to creating durable, large-scale public art and architectural facades that withstand the elements.
Strategic material mixing often yields the most compelling and persuasive visual results. Combining the clinical precision of 3D-printed polymers with the tactile grain of CNC-routed wood helps distinguish the proposed structure from its existing environment. This juxtaposition guides the viewer’s eye and emphasizes the architectural intervention. We find that a curated palette of diverse materials creates a richer, more immersive narrative for stakeholders.
A model crafted from industrial-grade substrates can remain a pristine asset for several years. While traditional balsa or foam core models may warp or yellow within months, professional maquettes using UV-stabilized resins and fiberglass are engineered for longevity. Proper maintenance and dust-resistant surface treatments further preserve the high-fidelity realism of the piece. This ensures your model remains a lasting artifact of design excellence.
CNC-milled high-density foams and fiberglass offer the necessary strength-to-weight ratio for monumental scales. These materials provide a stable foundation that won't sag or bow under its own weight during long-term display. When determining what is the best material for architectural models of this size, professionals prioritize industrial substrates that offer both durability and portability. This balance is essential for models that must travel to international real estate exhibitions.
3D scanning and reverse engineering allow for the seamless integration of real-world site conditions into your physical model. By capturing the precise topography and surrounding structures, we create a highly accurate context for your new design. This technology ensures that the relationship between the proposed architecture and its environment is represented with mathematical exactitude. It removes the guesswork from site modeling, grounding your visionary concept in a tangible reality.
