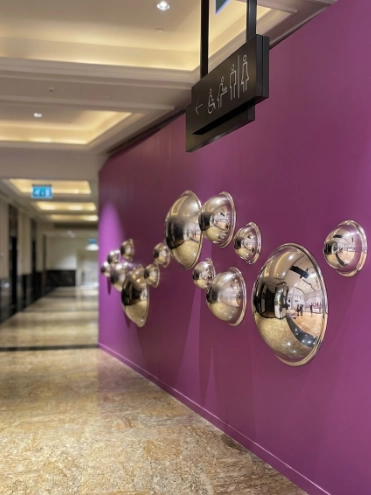



Flowing arch profiles were modelled digitally, letting us fine-tune proportions and rhythm before a single panel was printed.
Each cladding module was produced on our large-format printers, keeping panels lightweight while holding crisp, consistent detail.
Panels were engineered with precise joints and test-fitted in the workshop, so the installed wall reads as one continuous surface.
After printing, every arch was sanded, primed and coated for a hard-wearing finish suited to busy interiors.
Our team mounted the arched panels on site with concealed fixings, delivering a clean, seamless feature wall with minimal disruption.

This arch-shaped wall cladding project transforms a plain interior into a sculptural feature wall. Each arched panel was parametrically designed, 3D printed in large format, and finished by hand — turning digital geometry into architecture you can touch.
From design and prototyping to full-scale fabrication, this document highlights our process, portfolio, and the industries we empower.
Download now to explore how 3Distica can transform your vision into reality, with precision, reliability, and creativity.

.webp)